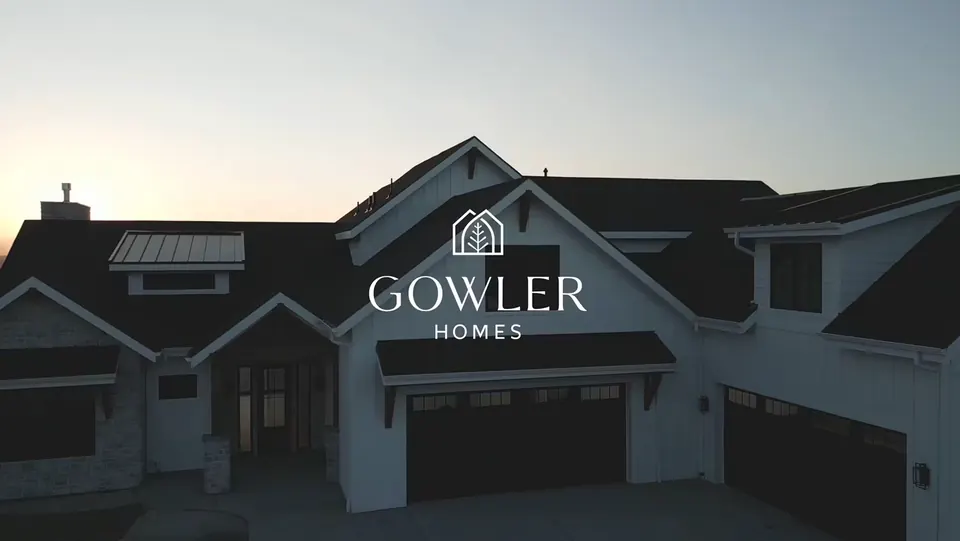
The Hub for Gowler Homes
A walkthrough film and seven-reel social series for The Hub, an accessory building Gowler Homes designed as both the company's office and a multifunctional space for family and entertaining.
Also see The Outlook for Gowler Homes.
- Client
- Gowler Homes
- Year
- 2026
- Service
- Real estate
- Type
- Walkthrough and social videos
- Videos
- 8
The project
A walkthrough film and seven vertical reels introduce The Hub, Gowler Homes' 5,250-square-foot accessory building. Matt Gowler walks through the building and makes the case that an accessory building can be more than a detached garage, RV storage, or workshop.
The Hub was designed for Gowler Homes and for Matt's own family — a place to meet with the team, clients, and building partners, and as space they didn't have in the main house. The office side has a welcome area, kitchenette, office, conference room, and bathroom, finished at the same level as a custom home, with trim work, custom beams, designer lighting and plumbing fixtures, custom cabinets, and heated tile floors. The great room is set up for family and entertaining, with a wet bar, pool table, an area for games or dining, and a TV and movie area, opening to a covered patio, fire pit, water feature, and an artificial turf area.
The rest of the building includes a 36-by-36-foot sport court with a vaulted ceiling and lines for half-court basketball and pickleball; an upstairs workout room that, for another family, could be an art studio, hobby room, or homeschool room; and a golf lounge with a simulator, opening through a wide patio door to a paver balcony with a view of Pikes Peak. Outside, the films highlight pre-finished metal siding, soffit, and fascia, with pre-finished wood and architectural stone added for warmth — chosen for durability and low maintenance.